

Table of Contents
- What Is a Wheelchair Ramp Slope Calculator?
- How to Use the Wheelchair Ramp Slope Calculator
- Rise, Run and Slope: The Three Numbers That Matter
- Worked Example: A 24 Inch Rise at 1:12
- The ADA 1:12 Rule and When to Go Gentler
- Ramp Lengths for Common Rises
- Common Mistakes to Avoid
- FAQs
A wheelchair ramp that is too steep is not just uncomfortable; it can be unsafe to climb and hard to control on the way down. Getting the slope right starts with three measurements, and a wheelchair ramp slope calculator turns them into a firm building plan. Enter the height the ramp must climb, choose how gentle the slope should be, and the tool gives you the ramp length, the slope as a percentage and the angle, all before you buy a single piece of timber.
Wheelchair Ramp Slope Calculator
| Required ramp length (run) | |
| Ramp length in feet | |
| Slope | |
| Slope angle | |
| Slope ratio | |
| Check of your available run |
The ramp length is the flat horizontal run. The sloped surface itself is slightly longer. Always check local building codes before building.
What Is a Wheelchair Ramp Slope Calculator?
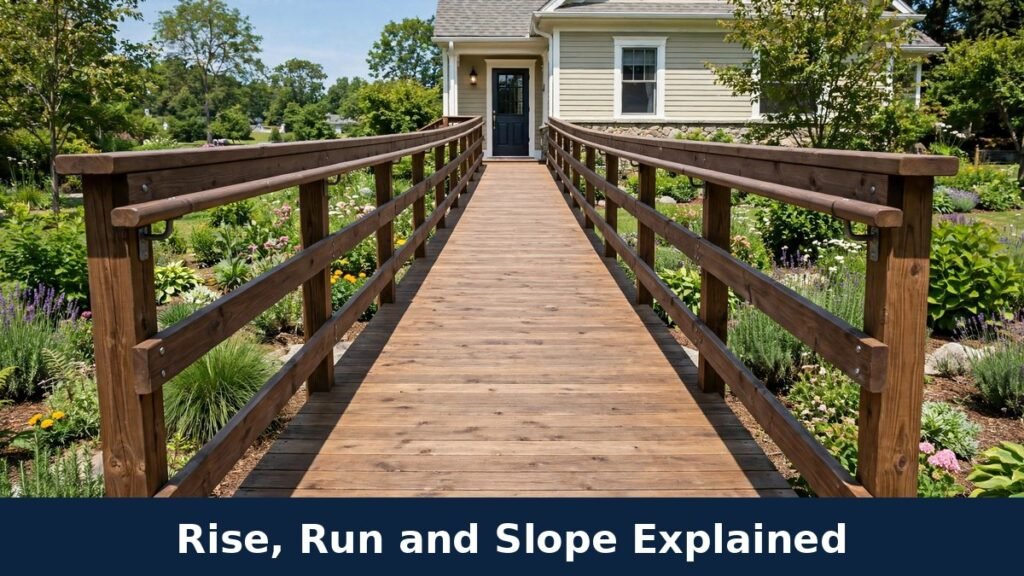
A wheelchair ramp slope calculator works out the relationship between the height of a step, deck or doorway and the length of ramp needed to climb it safely. Slope is simply the rise divided by the run, and it is written three ways: as a ratio such as 1:12, as a percentage such as 8.33%, or as an angle such as 4.76 degrees. All three describe the same steepness, which is why the tool reports all three.
Builders, carers and homeowners use the same calculation. A builder needs it to order materials and set out the site. A homeowner needs it to check whether a ramp will even fit in the available space, because a safe slope takes more room than most people expect. If you are costing the project as a whole, our asphalt calculator and board foot calculator can help with surfacing and timber quantities once the ramp dimensions are settled.
How to Use the Wheelchair Ramp Slope Calculator
The wheelchair ramp slope calculator asks for the total rise first. Measure from the ground or lower level straight up to the landing surface, in inches. Measure the full height, not the height of one step, and include the thickness of any threshold you need to roll over.
Next, choose a slope ratio. The default 1:12 is the maximum slope the ADA allows for new ramps, so it gives the shortest legal ramp. Ratios of 1:16 and 1:20 produce longer, gentler ramps that are noticeably easier for a person to push up, and easier for a powered chair in wet weather.
Finally, if you already have a space in mind, enter the run you have available. The tool checks it for you: it reports whether your space meets the chosen slope or falls short, and by how much. That single check prevents the most expensive mistake in ramp building, which is discovering the space is too short after construction has started.
Rise, Run and Slope: The Three Numbers That Matter
The rise is the vertical height to climb. The run is the horizontal distance the ramp covers, measured flat along the ground rather than along the slope itself. The slope is the rise divided by the run.
Because the run is horizontal, a ramp is always slightly longer along its surface than the run figure suggests. For gentle slopes the difference is tiny, well under 1% at 1:12, so most builders work from the run and add a small allowance when cutting materials.
Slopes can confuse because the three formats move in opposite directions. A bigger ratio number means a gentler ramp: 1:20 is gentler than 1:12. A bigger percentage or angle means a steeper ramp: 8.33% is steeper than 5%. Keep that in mind when you compare the figures the wheelchair ramp slope calculator gives you against guidance written in a different format.
Worked Example: A 24 Inch Rise at 1:12
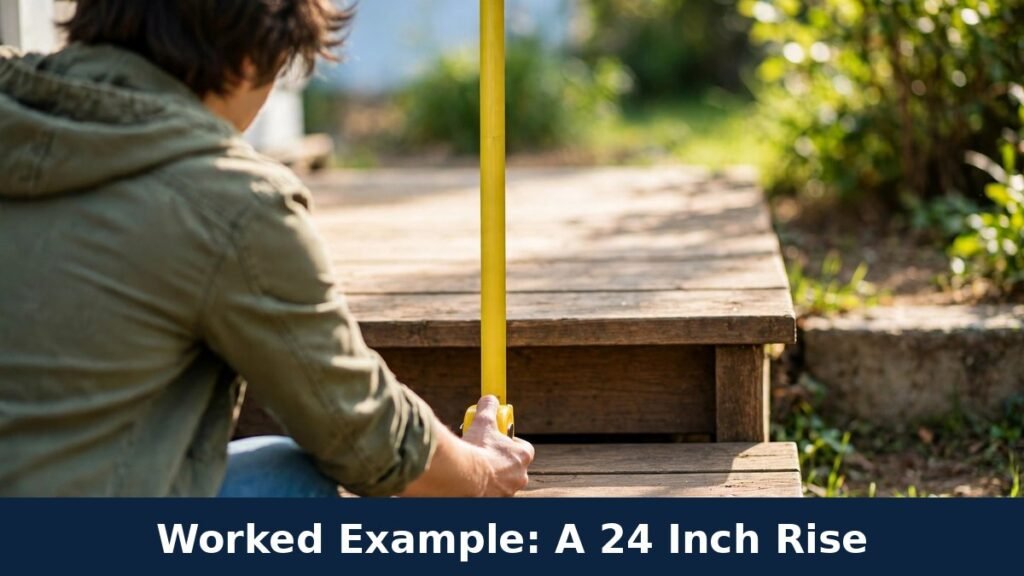
Suppose a front door sits above two steps with a total rise of 24 inches, and you want the standard ADA slope of 1:12. The run is the rise multiplied by the ratio, so 24 × 12 = 288 inches. That is 24 feet of horizontal ramp, which surprises most people the first time they see it.
The wheelchair ramp slope calculator reports the same result three ways. The slope percentage is 24 ÷ 288 × 100 = 8.33%. The slope angle is 4.76 degrees. And the ratio, of course, is the 1:12 you chose.
The table below compares all three ratios for the same 24 inch rise, so you can see the trade-off between space and effort.
| Slope ratio | Run needed | Slope | Angle | Best for |
|---|---|---|---|---|
| 1:12 | 288 in (24 ft) | 8.33% | 4.76° | Minimum space, ADA legal limit |
| 1:16 | 384 in (32 ft) | 6.25% | 3.58° | Easier self-propelling |
| 1:20 | 480 in (40 ft) | 5.00% | 2.86° | Gentlest, best where space allows |
If 24 feet does not fit in a straight line, the usual answer is a switchback ramp: two runs with a flat landing between them, turning back on itself. The total run stays the same, but the footprint roughly halves.
The ADA 1:12 Rule and When to Go Gentler
The 1:12 figure comes from the Americans with Disabilities Act standards, which set 1:12 as the steepest slope for a new ramp in the United States. The same standards limit any single ramp run to a maximum rise of 30 inches before a flat landing is required, and they require handrails on both sides when the rise is more than 6 inches. The United States Access Board publishes the full standards in its ADA accessibility guide, and the Department of Justice hosts the official text at ada.gov.
Meeting the legal minimum is not always the same as building the best ramp. A slope of 1:12 is hard work for many manual wheelchair users over a long run, especially outdoors in rain or frost. Wherever the space allows, 1:16 or 1:20 is a kinder choice, and it is the standard many occupational therapists recommend for a main home entrance. The wheelchair ramp slope calculator makes comparing them instant, so the decision can be based on your actual space rather than a guess.
Private homes are not always legally bound by the ADA, which mainly covers public and commercial buildings. However, local building codes may still apply, and the ADA figures remain the most trusted benchmark for safety. Always check your local requirements before building.
Ramp Lengths for Common Rises
For a quick estimate before you measure precisely, the table below shows the run required at 1:12 for the rises most often found at homes. Notice the simple pattern: at 1:12, every inch of rise needs a foot of run.
| Total rise | Run at 1:12 | Typical situation |
|---|---|---|
| 6 inches | 6 ft (72 in) | One standard step |
| 12 inches | 12 ft (144 in) | Two steps or a low porch |
| 18 inches | 18 ft (216 in) | Raised porch or deck |
| 24 inches | 24 ft (288 in) | Two tall steps, mobile home door |
| 30 inches | 30 ft (360 in) | Maximum rise for one run under the ADA |
| 36 inches | 36 ft (432 in) | High deck — landing or switchback needed |
Above 30 inches of rise, plan for a landing partway up even if the total length fits. Landings give the user a place to rest, and they are where a switchback turns.
Common Mistakes to Avoid
The most frequent mistake is measuring the rise wrongly. People often measure one step and multiply, but steps vary, and thresholds add height. Measure the whole climb in one go, from the ground to the exact surface the wheels will land on.
A second mistake is building right up to the 1:12 limit with no margin. If your finished ramp comes out slightly steeper through a small measuring error, it may fail an inspection or simply feel unsafe. Designing to 1:13 or 1:14 where space allows gives you a buffer while staying compact.
Finally, do not forget the landings and the surface. A level landing at the top, at least as wide as the ramp, is essential for opening the door. The ramp surface itself needs grip in all weathers, and the cross slope, the sideways tilt, should stay nearly flat at no more than 1:48 under the ADA.
FAQs
What is the best slope for a wheelchair ramp?
The ADA maximum is 1:12, and it is the most common choice where space is tight. A gentler slope of 1:16 or 1:20 is easier to climb and is recommended for a main entrance whenever the space allows. Use the wheelchair ramp slope calculator to see how much extra length each option needs for your rise.
How long should a ramp be for a 24 inch rise?
At the ADA slope of 1:12, a 24 inch rise needs 288 inches of run, which is 24 feet. At 1:16 it needs 32 feet, and at 1:20 it needs 40 feet. If that length does not fit in a straight line, a switchback design with a landing keeps the same total run in about half the footprint.
How do I measure the rise for a ramp?
Measure vertically from the ground or lower surface to the top landing surface, in inches, at the exact point where the ramp will stand. Include any door threshold in the measurement. Measure the total climb in one measurement rather than adding up individual steps, because small errors add up.
What does an 8.33% slope mean?
It means the ramp rises 8.33 units for every 100 units of horizontal distance, which is exactly the 1:12 ratio. Percentage, ratio and angle are three ways of writing the same steepness: 1:12, 8.33% and 4.76 degrees all describe the same ramp.
Do I need handrails on a home wheelchair ramp?
Under the ADA, ramps with a rise greater than 6 inches need handrails on both sides, plus edge protection. Private homes may not be legally covered, but handrails are strongly recommended at any height, because they help the user pull up the slope and stop a wheel slipping off the edge.
Can a wheelchair ramp be steeper for a very small step?
For tiny rises, such as a single door threshold up to about half an inch, a short bevelled threshold ramp is acceptable instead of a full ramp. For anything higher, keep to 1:12 or gentler. Very steep portable ramps exist for loading empty chairs into vehicles, but they are not suitable for an occupied chair.
For more updates visit: CALCIQ